
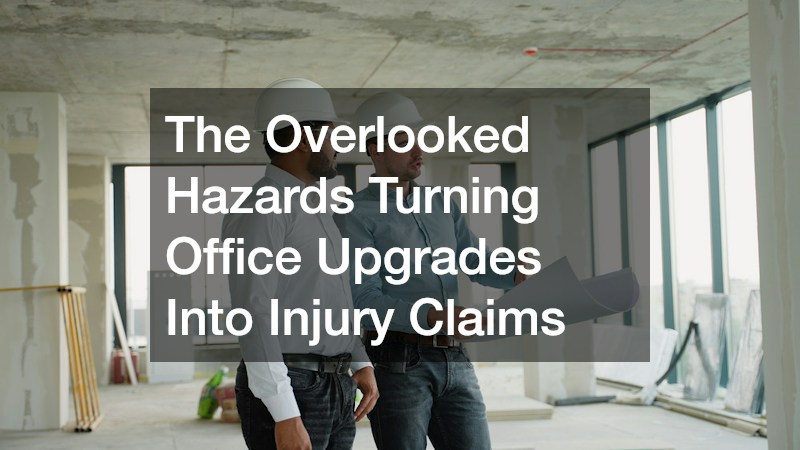
An office renovation looks simple on paper: new walls, updated systems, fresh furniture. But beneath the surface, upgrades create a temporary environment full of tripping hazards, exposed wiring, and structural unknowns that can turn a routine workday into a serious injury. Property owners who understand where these risks hide can protect their employees, their budget, and their liability exposure before the first wall comes down.
This guide walks through the overlooked dangers that most renovation plans miss.
Structural Demolition and Hidden Load-Bearing Walls
Many office renovations begin with tearing out walls to open up floor plans, and this is often where the first serious hazard appears. Walls that look purely cosmetic sometimes carry structural load, hide electrical conduits, or contain plumbing lines that were rerouted decades earlier without updated blueprints. In older buildings especially, a wall added during a previous tenant fit-out may have quietly become load-bearing after later modifications elsewhere in the structure, making visual inspection alone unreliable.
Cutting into the wrong wall without a proper assessment can cause partial ceiling collapse or sudden structural shifting that injures anyone nearby. Warning signs are easy to miss under time pressure: unusually thick framing, doubled-up studs, steel beams embedded in drywall, or a wall that aligns with support columns on the floor above or below. A structural engineer’s evaluation, or at minimum a review of the original architectural plans, should happen before any demolition crew picks up a sledgehammer.
The financial and legal stakes compound the physical risk. A single miscalculated wall removal can trigger emergency shoring costs, weeks of project delays, and workers’ compensation claims if a contractor or employee is caught in the collapse. Building permits for structural alterations typically require engineer sign-off precisely because insurers and municipalities recognize how common — and costly — this mistake is.
Office buildings from the 1970s through the 1990s often used load-bearing partition walls to support upper floors, a detail that rarely shows up on the tenant improvement drawings most facilities managers have on hand. Knock out the wrong wall, and you’re not looking at a repair bill — you’re looking at a partial floor collapse, injured workers, and a lawsuit that names the property owner, the general contractor, and whoever authorized the teardown. This is why experienced demolition contractors insist on a pre-demolition survey before any wall comes down.
A proper survey typically includes reviewing the original architectural and structural plans, physically inspecting the wall assembly, and, when records are incomplete, bringing in a structural engineer to confirm what’s actually holding the building up. Contractors also check for utilities buried inside walls, since severing an electrical line or gas feed mid-demolition turns a construction hazard into a life-safety emergency. Knowing this ahead of time lets crews shut off utilities safely and sequence the teardown so work happens in the right order.
Sequencing matters more than most office managers realize. Removing debris in stages, wetting down materials to control dust, and keeping exits clear at every phase prevents secondary hazards like slick floors, buried tripping hazards, or blocked fire exits that can trigger OSHA citations even if no one gets hurt. Skipping this step to save time — often to compress a weekend renovation window or avoid a few hours of engineering fees — is one of the most common reasons small office renovations turn into liability claims.
Debris Accumulation and Blocked Exit Routes
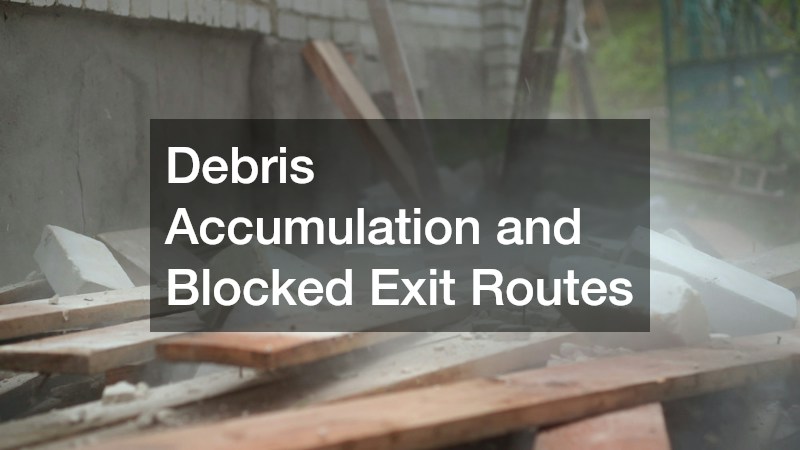
As demolition and construction debris piles up, it often ends up stacked near hallways, stairwells, or emergency exits simply because there is nowhere else to put it. This creates two problems at once: a fire code violation and a walking hazard for employees who are trying to navigate around the workspace during business hours. Sharp materials like broken drywall, nails, and glass fragments left in open areas are a leading cause of cuts and puncture wounds during renovation projects.
The safest approach is to schedule regular hauling rather than letting waste build up over days or weeks. Ordering one of several roll off dumpster rentals sized appropriately for the project keeps debris contained in a single designated area away from foot traffic. Positioning the dumpster in a loading zone or parking area, rather than an interior hallway, also reduces the chance that contractors or employees trip over materials on their way in and out.
- Keep a clear three-foot path around all exits at all times
- Never stack debris higher than waist height near walkways
- Schedule dumpster pickups before bins overflow
- Mark debris zones with cones or tape visible to employees
Electrical Rewiring and Temporary Power Setups
Office upgrades frequently involve rewiring for new lighting, workstations, or server rooms, and temporary power setups during this phase are a significant shock and fire hazard. Contractors often rely on extension cords and portable power strips as a stopgap while permanent circuits are being installed, but these makeshift solutions are rarely rated for the continuous, heavy loads that office equipment demands. Overloaded temporary circuits can overheat well before anyone notices a problem, and by then a wall cavity or ceiling void may already be smoldering.
Extension cords run across walkways, exposed junction boxes, and partially completed circuits can all catch an unsuspecting employee off guard, especially if the office remains partially occupied during the work. A cord taped down near a doorway one day might be shifted or exposed the next as work progresses, turning a previously safe path into a tripping or electrocution risk. Panels left open for testing, wires capped with nothing more than electrical tape, and circuits mistakenly re-energized before work is finished are common culprits behind on-site injuries.
Water intrusion from nearby plumbing work only compounds the danger when it comes into contact with live wiring. A leaking pipe overhead, a spilled bucket of mop water, or even condensation from HVAC work happening simultaneously can create a conductive path that turns a minor plumbing mishap into a serious electrical incident. Employers should insist that electrical and plumbing subcontractors coordinate schedules and communicate daily, since overlapping trades working in the same space are often where these hazards go unnoticed until it’s too late.
Licensed commercial contractors handling electrical upgrades should always tag out incomplete circuits and clearly mark which outlets are live versus disconnected. Color-coded tape, hazard tags, or even handwritten signage taped over an outlet can prevent an employee from plugging in a laptop charger to what they assume is a working plug. These small visual cues take seconds to apply but eliminate most of the guesswork that leads to accidental contact with exposed wiring.
Employees should never be allowed into areas where wiring is exposed, even briefly, without a supervisor confirming the power status. This includes ceiling tiles removed for cable runs, floor boxes left open overnight, or panels pulled during a phased rewiring project. A five-minute walkthrough at the start and end of each workday, where a supervisor verifies which zones are safe, can catch issues before staff wander into a live area during a lunch break or early arrival.
A short communication gap between the contractor and office staff is often the real cause behind electrical injuries, not the wiring work itself. Many incidents happen not because the electrical work was done poorly, but because nobody told the next shift, the cleaning crew, or a returning employee that conditions had changed since they last saw the space. Daily briefings, posted signage at entry points, and a single point of contact responsible for relaying status updates can close that gap and prevent avoidable claims.
HVAC System Modifications and Ventilation Gaps
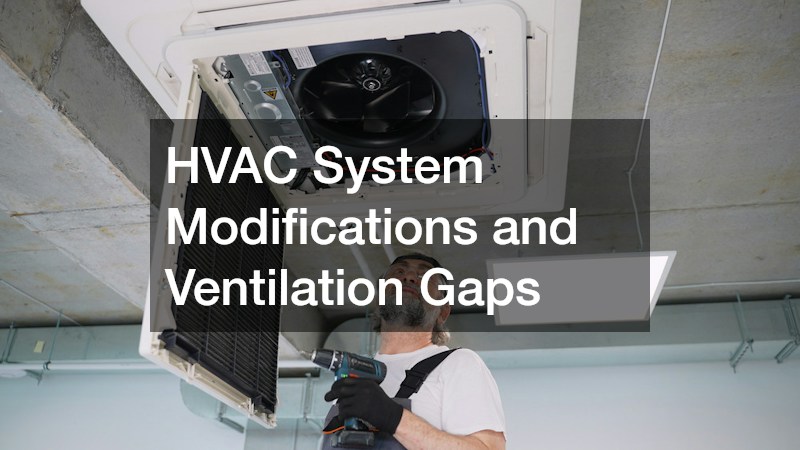
Renovations often include upgrading climate control, and this is an area where safety issues can be easy to miss because they are not always visible. Disconnected ductwork, open ceiling plenums, and disabled ventilation during construction can allow dust, fumes, and even carbon monoxide from equipment to accumulate in occupied areas. Employees working near active construction zones without proper airflow may experience headaches, dizziness, or worse without realizing the cause.
A qualified heating and air conditioning company will isolate work areas and use temporary containment to prevent construction byproducts from circulating through shared air handling systems. This matters even more in multi-tenant buildings where one company’s renovation can affect air quality for neighboring offices. Bringing in commercial HVAC services early in the planning phase, rather than after problems arise, allows the system to be modified safely without leaving gaps in ventilation coverage during the transition.
Accessibility Equipment Left Incomplete or Untested
Many office upgrades include accessibility improvements, and these projects carry their own unique risks when work is left partially finished. A stairwell with a stair lift installed but not yet tested for weight capacity or emergency stop function can give employees a false sense of security. Partially completed accessibility ramps, unanchored handrails, and mismatched flooring transitions are common tripping points that get overlooked because they seem like minor finishing details.
Every accessibility feature added during a renovation should be fully tested and signed off before any employee is permitted to use it unsupervised. This includes running the equipment through multiple cycles and confirming emergency stop mechanisms function correctly under load. Rushing this step to meet a reopening deadline is a common mistake that turns a helpful upgrade into a liability.
Plumbing and Septic Work During Renovation

Office buildings with on-site septic systems face an added layer of risk during renovation, particularly if plumbing lines are being rerouted or bathrooms are being relocated. Disturbed septic lines can back up unexpectedly, creating slip hazards from standing water and exposing workers to unsanitary conditions. This risk is often underestimated because septic systems are out of sight and easy to forget until something goes wrong.
Scheduling commercial septic system pumping before major plumbing work begins reduces the chance of backups and gives contractors a clean baseline to work from. It also gives property owners a chance to catch existing issues, like root intrusion or aging pipes, before they become a bigger problem mid-renovation. Coordinating this service with the overall project timeline avoids the need for emergency pumping once walls and flooring are already in place.
Furniture and Equipment Relocation Hazards
Moving desks, filing cabinets, and heavy equipment during a renovation seems straightforward, but improper lifting and unsecured loads are a frequent source of workplace injury. Employees who attempt to move heavy furniture themselves to save time often end up with back strain or crushed fingers from unstable stacks. Narrow hallways cluttered with half-moved items also create tripping hazards for anyone walking through the space.
Hiring professional office moving companies for large-scale relocations ensures that heavy items are moved with proper equipment like dollies, straps, and floor protection. These crews are trained to assess weight distribution and plan routes that avoid tight corners or uneven flooring, which significantly reduces injury risk. Keeping employees away from active moving zones entirely, rather than trying to work around the process, is the simplest way to prevent accidents during this phase.
Confidential Document Handling During Office Transitions
Renovations often require staff to pack up entire departments, and in the chaos, sensitive documents can end up sitting in open boxes or unattended areas for days. This is not just a security risk but a physical one too, since overstuffed boxes of paper are heavy, awkward to carry, and prone to spilling onto walkways. Loose paper on the floor also becomes a slip hazard, especially near stairwells or freshly waxed temporary flooring.
Arranging secure document shredding before the physical move begins reduces the volume of paper that needs to be relocated and lowers the chance of confidential records being exposed during the chaos. Many providers offer on-site shredding trucks that can process boxes right in the parking lot, which also cuts down on how much material employees need to carry through the building. This step is often overlooked in renovation planning but pays off in both safety and compliance.
Parking Lot and Entry Point Safety During Construction

Renovation activity does not stay confined to the interior of the building, and the parking lot or entry gate is often where overlooked hazards first appear. Delivery trucks, dumpsters, and contractor vehicles sharing space with regular employee parking increase the risk of collisions or pedestrian accidents, especially during early morning drop-offs. Automated gates that control site access can also malfunction under the heavier traffic load construction brings.
Scheduling routine gate operator service during a renovation ensures that automated entry points continue functioning safely despite the increased use from delivery vehicles and contractor traffic. A gate that sticks partway or fails to sense an obstruction can cause vehicle damage or injure a pedestrian trying to pass through. Property owners should treat this as part of the overall safety plan rather than an afterthought once construction wraps up.
Conclusion
Office upgrades bring real value, but only when the process is managed with the same attention given to the finished result. Walking through each phase of the project with these overlooked hazards in mind helps property owners avoid injuries, legal exposure, and costly delays. Before the next phase of work begins, take time to review structural, electrical, and logistical risks with qualified professionals who can address them proactively rather than reactively.
